

BASQUE COAST
Family house | Renovation and extension | Biarritz | 150 sqm
Fictitious individual project

A contemporary retreat inspired by the mid-century, where clean lines and bold colors blend with generous, open spaces bathed in light. Stone, glass, and natural materials create a family-friendly space that invites conviviality and sharing.
Thanks to large bay windows, the outdoors invites itself inside to leave an imprint of well-being and a holiday spirit.
A PASSIVE HOUSE
The aim is to address environmental issues while meeting the specific requirements of the clients, a couple in their thirties with two young children.
I wanted to create a project that was environmentally friendly. That's why I looked into the re2020 standards for both the extension and the existing parts, paying particular attention to wall coverings and locally sourced furniture.

BEFORE

AFTER


THE LIVING AREAS
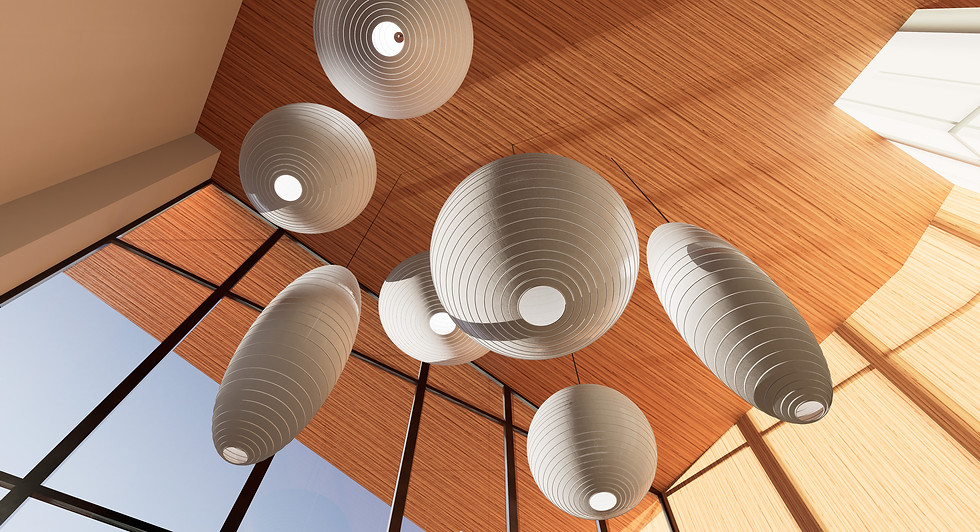
The living area features large pendant lights. A link between the interior and exterior of the house is created by the Luzerne stone that runs through both spaces.
This large room is divided into two parts, with a lounge that can accommodate ten guests and another more intimate area, separated by a recess in the floor, a wood-burning insert, comfortable carpeting and a custom-made bookcase.
The client's music studio is fully soundproofed, with a deconstructed ceiling created by acoustic panels. These panels also extend down the walls and blend in with the custom-made elements used to hang guitars.


THE DINING ROOM AND THE KITCHEN
The dining room seems to be immersed in nature. The use of glass creates a balance between the interior and exterior, enhancing the sense of well-being for users. This open room becomes a scenographic space that brings the artistic dimension that customers were looking for, with a unique approach.

1 ---------------------------------------------------- 2 ---------------------------------------------------- 3

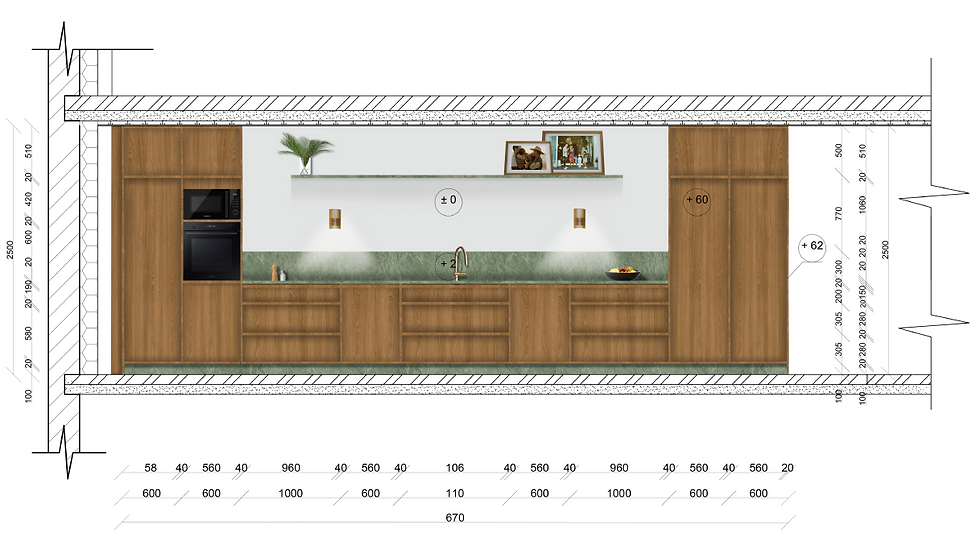
This linear kitchen with a central island, entirely custom-made, combines aesthetics and conviviality. The island incorporates a built-in extractor hood and an open space for displaying various crockery or decorative items, adding a personal touch. The numerous base units offer plenty of storage space. The worktop surface is ideal for cooking with others.
The chairs arranged facing each other encourage interaction around this central space, designed for sharing and fluid movement. The clean, deconstructed lines lend an authentic elegance to the whole.



THE PARENTAL BEDROOM
The bedroom has a view of the ocean and access to a terrace. The custom-made headboard is covered with water hyacinth fabric. Wooden slats allow daylight to filter into the dressing room behind. This dressing room stands out for its abstract wallpaper in Basque tones. It contains open and closed storage spaces. A laundry chute takes dirty laundry directly to the utility room on the ground floor, which contains a washing machine.