

PARENTHESIS
Nap Bar | Creation and design | Lyon | 300 sqm
Fictitious individual project
In our hectic city lives, rest is becoming a rare luxury. Yet, a few minutes of sleep are enough to revitalize our bodies and soothe our minds. That's why Parenthèses was created: a unique space dedicated to napping, where we put everyday life on hold to reconnect with ourselves.
Located in Lyon Part Dieu, a dynamic neighbourhood combining train stations, offices, schools and shops, this venue offers a rejuvenating break in spaces inspired by the world of dreams, inviting visitors to let go. Inspired by practices deeply rooted in Japan, this concept also aims to familiarise French city dwellers with the benefits of napping, offering them a moment to reconnect with themselves.


THE SETTING UP
The Part Dieu district has everything it takes to attract a wide range of customers. It has a train station, which will encourage travellers to visit without having to travel too far. Being close to the shops in the shopping centre is also an advantage, as people who need a break can enjoy both a nap and the tea room.
I chose the Modjo premises, which is a co-working space. What made me choose it was its ceiling height of almost 8 metres, which I wanted to exploit for my architectural concept.

THE ARCHITECTURAL CONCEPT
A space where dreams come to life, where every step guides you into the unknown. Here, the path is uncharted: it's your curiosity that opens the doors, revealing multi-level spaces where reality and imagination intertwine. The place becomes the reverse, and each room is an invitation to explore this subtle balance between consciousness and unconsciousness.

THE FLOORS
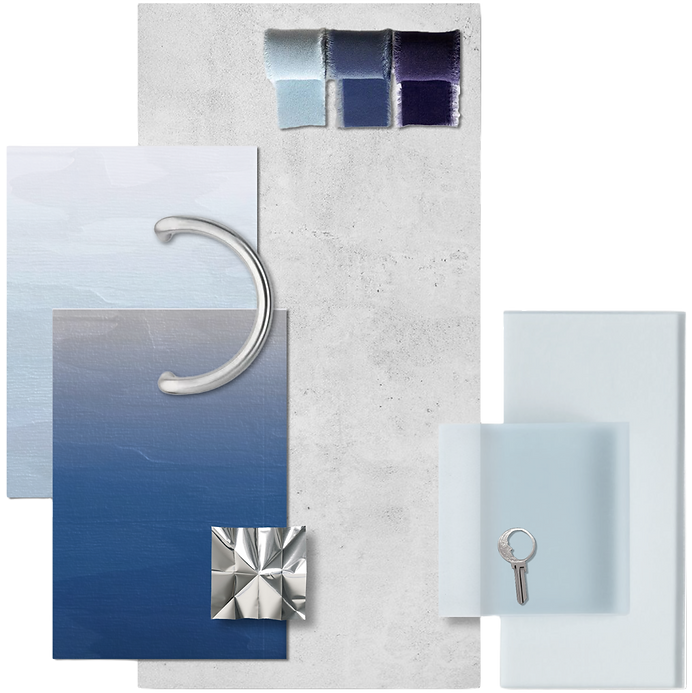
The nap area is organised into three levels, reflecting the different phases of sleep: light, deep and REM. As you go up, the space becomes more enveloping and intimate. The floor is covered with carpet in three shades of blue and purple, reflecting this gradual descent into the unconscious. This covering gradually rises up the walls, reinforcing the feeling of comfort and immersion.


THE TEA ROOM
On the ground floor, the tea room is also divided into three stages: light, deep and REM. The colours become increasingly muted and dark, and the spaces increasingly intimate. Certain seats, such as chaise longues, allow users to enjoy a break sitting or lying down, linking in with the nap areas. This place therefore offers an experience that is different from standard tea rooms.


The technical section of the tea room provides an insight into the evolution of the space. The light break area has a double height false ceiling, and some of the woodwork is semi-circular in shape, evoking the identity of the Parenthesis brand.


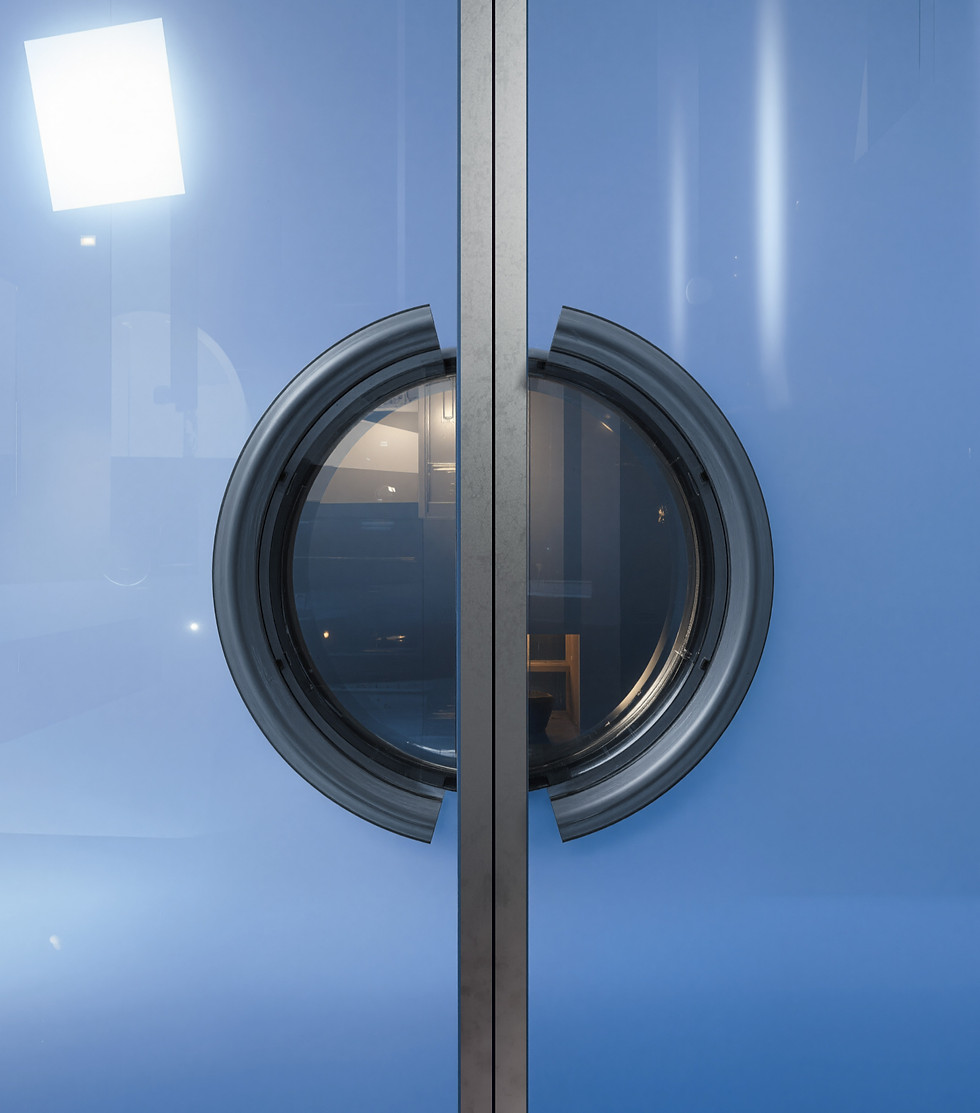
The path to the nap spaces is via a corridor with several doors providing access to this area. Each glass door is covered with a translucent film around the handles, allowing light to pass through. The shape of the handles reflects the visual identity of the concept, with its sleek and striking design.


The first nap area is dedicated to quick naps, known as power naps. It is an open space with movable modules, antibacterial and washable fabrics, and lockers where customers can safely store their personal belongings. The light nap area is spacious, bright and open to the upper levels. A surreal and disorientic atmosphere is created by the railings and walls that blend into the staircases.

Each project I design is first sketched out by hand. Only after I have validated an idea on paper do I develop it further using 2D and 3D presentation software.
The process of creating this concept requires advanced technical study, ranging from carpentry structures to construction plans and sections (electrical, plumbing, ventilation, plastering, etc.). Each aesthetic choice is complemented by technical information confirming the feasibility of the project.
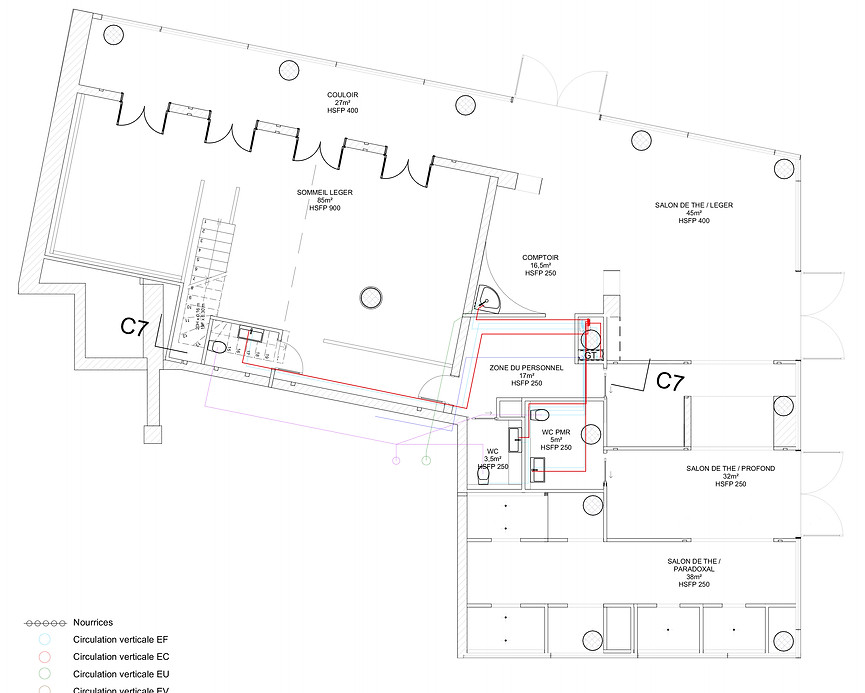
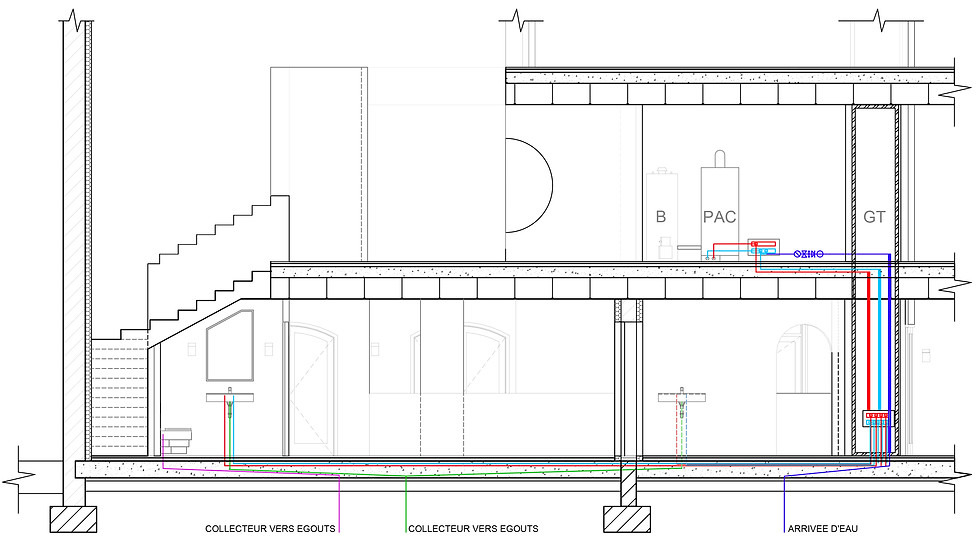


In deep sleep areas, the lighting is less intense and the colours are more muted and darker. Here, the beds are semi-open to allow people staying for longer periods to be more comfortable. Storage space is built into masonry niches.
For a personalised and unique experience, each user can control the intensity and colour of the interior lighting in a module using a home automation system.
The opening in the dome-shaped false ceiling incorporates speakers that broadcast sound, which can also be controlled using the app or Bluetooth. The shape of the dome limits the sound propagation angle and only benefits the person underneath it. This system soundproofs each module while maintaining airy spaces.
Access to the second level is indicated by a luminous recess from REM sleep, which contrasts with the more restful colours of the nap areas.
Based on deep sleep, the beds are designed to improve the quality of sleep for customers by encouraging them to sleep on their backs. Sleeping in other positions, particularly on the stomach, causes neck and back pain, as well as breathing, snoring and digestion problems.
For this reason, custom-made antibacterial fabric structures mould to the shape of the body, with a seating angle of 128°, which is the resting angle that relaxes the most muscles in the human body.

In this space, the modules are much more intimate. These are rooms where customers can enjoy a nap for an hour or two, time for a restorative sleep. The modules include charging sockets for electronic devices.
The view that users see before descending the stairs echoes the notion of disorientation, both in terms of space and time.